


Through My Eye
Interior design


Through My Eye, interior design becomes an experience rather than just a space.
My design approach focuses on adding unique, unexpected elements to interiors — details that create a sense of wonder and invite interaction.From fabric-based ceiling installations to sculptural wall textures, from layered lighting that plays with shadows to organic furniture forms, I explore how materials, light, and movement can transform an atmosphere. Each design is an exploration of texture, fluidity, and emotion, aiming to create spaces that feel alive and memorable.For me, interior design is not limited to function or aesthetics alone — it is about offering an immersive and limitless spatial experience.
Ceiling Design / House / Paris / France
Ceiling Design – Exhibition / Milan / Italy
Using different fabric textures to create dynamism

A Spatial Design Focused on Natural Tranquility
This workspace was designed and drawn by me with the intention of creating a harmonious, timeless and tranquil atmosphere. Throughout the design process, the goal was not only to achieve aesthetic value but also to create a sensory experience. Layered seating levels, soft transitions and organic forms invite users to slow down and connect with the space.
Material selection forms the foundation of this approach. Natural stone surfaces such as travertine and terrazzo provide a sense of weight and calm, while light-toned wood introduces warmth and balance. Linen, cotton and textured fabrics create contrast with solid surfaces, enhancing comfort and livability. Woven and natural fiber details strengthen the connection between the design and nature.
Lighting is considered an essential element of the design. Concealed lighting and warm-toned fixtures emphasize the layered structure and create a gentle spatial flow. As a result, the space adapts to different moods throughout the day.
This project is the result of a balanced relationship between material, form and light—aiming to create a space that is simple yet strong, natural yet full of character. The entire process, from concept development to design and drawing, was carried out by me and reflects my approach to spatial storytelling.

CoWorking Space Design – Spain
Projects
Here, you can check out some of the completed interior architecture projects.

Spain Interior Architecture Project
In my interior architecture design process, I focus on capturing the essence of the location while meeting the client’s needs and lifestyle. Research and conceptualization are essential to create spaces that are both beautiful and functional.
For the Ibiza-themed apartment project in Spain, I drew inspiration from the island’s relaxed and vibrant atmosphere. The design combines natural materials, light and airy colors, and organic shapes to evoke a coastal, Mediterranean feel. The goal was to create a warm and inviting environment that reflects Ibiza’s unique charm, blending comfort with a stylish, bohemian-modern aesthetic. This approach ensures the apartments feel like a serene retreat while maintaining modern functionality and elegance.


Arnhem Interior Architecture Project
In my interior design process, I always start by understanding the functional needs and lifestyle of the client, combined with the spatial qualities of the area. This helps me develop a concept that balances aesthetics and usability.
For the Arnhem kitchen design project, I embraced a metropolitan style characterized by sleek surfaces, minimalist forms, and a neutral yet elegant color palette. The design focuses on maximizing space efficiency while maintaining a clean and modern look. By incorporating high-quality materials such as stainless steel and matte finishes, along with smart storage solutions and integrated appliances, the Arnhem kitchen becomes both a stylish and highly functional centerpiece for contemporary urban living.


The Moroco Interior Architecture Project
In my interior architecture design process, I begin by thoroughly understanding the client’s needs and the unique characteristics of the space. Research and conceptual development are key steps, where I explore various styles, materials, and spatial arrangements to create a harmonious and functional environment.
For the Moroco project, I adopted a more metropolitan design approach. This style emphasizes clean lines, modern materials, and a sophisticated color palette, reflecting the dynamic urban lifestyle. The goal was to create a space that feels both contemporary and comfortable, blending sleek aesthetics with practical living solutions. By integrating smart lighting, minimalist furniture, and open layouts, the Moroco home embodies a modern metropolitan vibe tailored to its owner’s lifestyle.


And more.
Restaurant Projects
Unique restaurant projects and custom-made interior products, such as bar furniture, tables, and chairs, designed with a strong focus on atmosphere, functionality, and style. Each project combines modern aesthetics with ergonomic and practical solutions, creating a comfortable and visually appealing experience for guests.

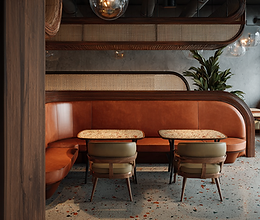


Project t'zusje
Project Van der Valk
Project Japan
Project Van der Valk
Project Steakhouse
Bedroom and Headboard Designs
Unique bedrooms and custom-designed interior products, such as headboards and beds, are created with a strong focus on style, comfort, and functionality. The designs combine modern aesthetics with ergonomic solutions and natural materials, making each space both visually appealing and practical.


Furniture Design for Spaces
Unique bedrooms and custom-designed interior products, such as headboards and beds, are created with a strong focus on style, comfort, and functionality. The designs combine modern aesthetics with ergonomic solutions and natural materials, making each space both visually appealing and practical.


